Saturday, June 18, 2011

First Thing's first....DEMO!

KITCHEN / DEN   WINDOW

 As a huge D.I.Y network fan, and many "Renovation Reality" episodes under my belt ; I felt confident in destroying things, and was kind of excited. I started with cutting in a window from our kitchen into the den. The previous owner covered it up for some reason. Now I can watch tv while eating all of the frosting off rachel's cupcakes! (I know. that sounded kind of bad.)  I finished the inside with some pine planks  to match the rest of the den, and simple trim for the final touch.


NEXT : SANDING, SANDING, SANDING ........AND....MORE SANDING


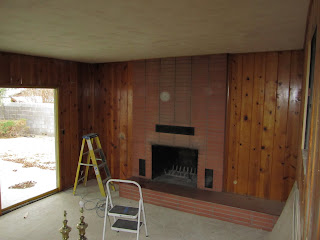
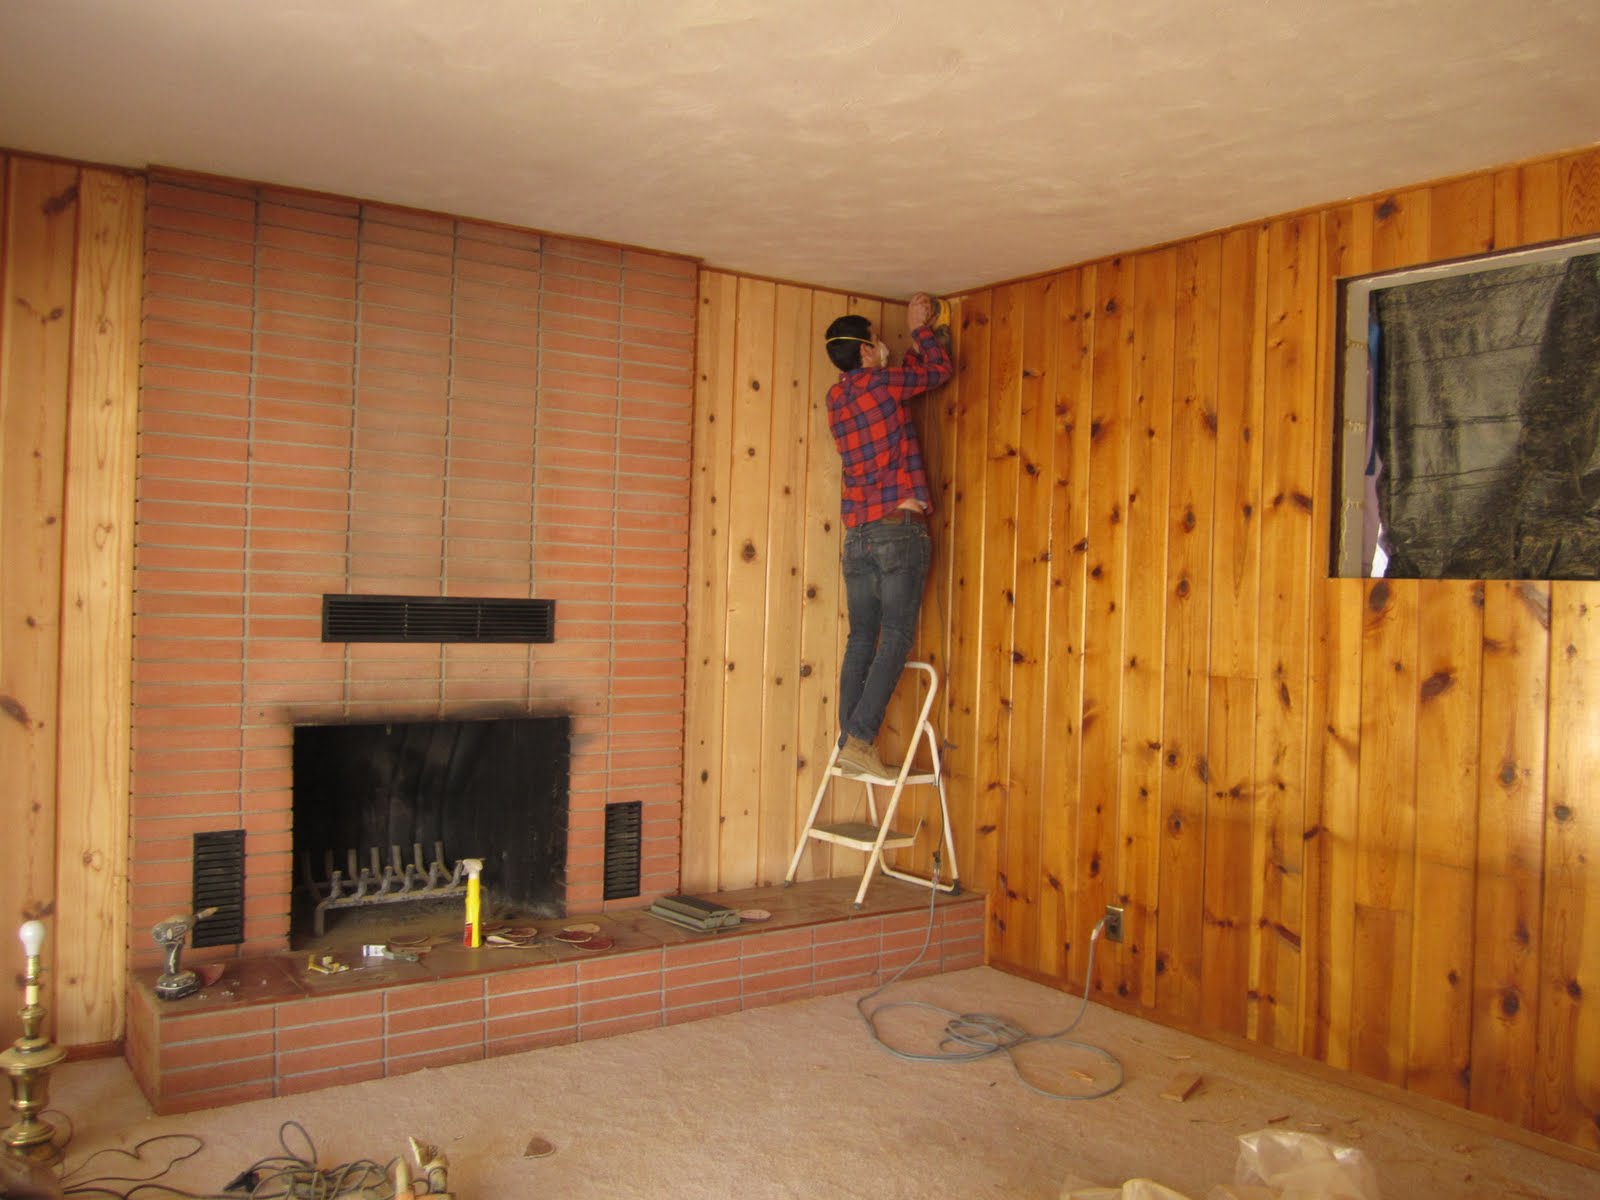
Although I love to keep most things in their original state, especially from the 50's; The clear, nasty, very glossy finish on our wood panel walls had to go! It looked like a claim jumper restaurant in barstow. But let me tell you, this was the worst four days of my life. Even with a mask, sucking in 60 year old lacquer , and possibly booger dust is not my typical day's enjoyment. Just a 4' by 8' section took me about 2 hours. I started with a belt sander which was too strong for the wood. So i used an orbit sander with the thickest grit paper i could find, and went to work. 


Saturday, May 14, 2011

Let's paint the Roses .... Orange?

GAWD! I really hate painting..... I don't know if it has something to do with because we do it at work so much or because it give me way to much time to think and run things through my head over and over. Painting. Thats the issue. 
Well, I was lucky enough to get out of a bit of the work while I was stranded in L.A. for two months due to work. Oh darn. 
Paint is a big part of putting a house together, or well our house. I LOVE me some color! And Jared is one to always have an opinion that differs mine with out hesitation. Both with our reasoning and strong mindedness, we were able to make a few compromises while seeking out the perfect palette for out little living space. 
Ok, Living room....


I am not sure if you can tell much by the photo, but the previous owner had a little of the ketchup and mustard feeling going on here. Honestly, I didn't hate it. I didn't hate any of the paint coming it to the house, and I think it had something to so with why we actually fell for the house at first. The colors we not bad and it had color. I do LOVE nothing more then a clean white wall in a home but really, how practical is that for anyone. It's not. 
Color adds a lot. It tells a story of who you are and gives others a welcoming feeling. So to make it more us, it needed a little face lift. 


Flaming torch and Lotus leaf. 
My forst job was in a paper ware house. Sounds funny right. We had over 150 different types of paper and it wasn't just white copy paper. We provided scrap book stores with their paper. One of the best parts of this job was that sometimes, we got to help pick out names of new paper that we were going to start carrying. No one wants plane jane purple, or generic bright blue. You want description, a name that will give that color life, ya... So flaming torch and lotus leaf it is! 


Jared at work ... This was the beginning.... 


And two gallons of each color later.... here we are .... 
Advice: Well this is more of an opinion. Don't paint a wall red. Just don't. Red is strong and bold, but it is harsh, hard to cover, and opinion: cliche. I said it. I'm sorry. 
I love orange and I am so glad that Jared does too. I would never paint a whole room orange, because like red, I feel that it has the same effect on harshness. Orange is also a pretty popular mid century color choice. It feels great along side the blue and makes me so happy! We also decided to add it to the entry wall divider for pop. It is a small textured piece and makes a surprising impact when you first come through the door. 

Next is our little hall way. It was the butter cup color in the living room to begin with and we updated it with a color called WASHED KAKI. Now this is no GAP kaki ... its a little more green, because I do not know what it is, but girl loves a green room.... Literal. 


Guest room / Office : Originally, pretty wrigley's spearmint and I know i'm going back on my love for a green room, but not this green .... 


Not to be borring, but it is the same WASHED KAKI. In a darker light it does look the more kaki part. I love it. Later you will see how it serves to be such a great back drop for our accents we added in the rooms.... (muah hahahhah) 


Now the sad, gloomy master. Depressing. Thats how I feel some blues are. Sad. It doesn't make me want to be in the room. It makes me feel, blue ;) 


You will never guess what color(s) we decided on! 


GREEN!!! 
Are you GREEN WITH ENVY!!!! Jokes friends ... jokes.... 
Ok So we picked two different colors of green for the room. We painted three of the walls SPANISH MOSS. For a little of an accent where the closet is, we chose a slightly lighter color of green, and I have no idea what the name is. I am sorry. I have looked and looked to try and match it. We try and stick with BJ brand paint but for some of the rooms, we branched out to Martha Stewart colors as well as BEHR ... It is a little hard to see because of the lighting but you can slightly tell in the corner where the two of them meet. Just a little pop. 
SO if you haven't noticed, We love Green Orange and Blues and want to try and keep with the same palette through out the house and have one cohesive look. You will soon see! 

P.S. I can't get enough of Al Green lately. And no I;m not trying to make a joke with the Green part. 
Invest in some of him if you haven't. 
Till next time!!!!! 

Friday, May 6, 2011

Secrets of a Boy

First thing, I am learning new things every day! I am getting pretty proud of myself for grabbing technology by the ear and forcing my way it to it's life.

Enough ... SO I wanted to let you all in on who Jared Luke REALLY is. I know, you must be thinking "What the heck does any of this have to do with the house?" but oh just you wait! (Heheheh)
I know most of you have known Jared for along time, but there are secrets to everyone.
He is 100% crazy. He is, but in a good way. I can not even begin to describe the planing and list that go on inside this house, relationship, life, everywhere! At times it really makes me crazy. I am not really a planer. I let things happen and just do what I do because I want to every day. Jared can not have this life like that.

So on to the crazy talk.

I am sorry some of these are side ways...


Ok ... Here is the "To Do list that is living on our refrigerator right now and it will probably never leave. Just when I think that we are getting somewhere, something more appears on the list. There are boxes next to each item and it is broken down by room or area of the house like back yard, exterior ... blah blah. The stars next to some of the "to do's" are priority.

Next: The Black Binder


This is where a lot of the plans, samples, inspiration sources, and ideas live. I like hard copy tangible (gosh I love that word) things. I want to hold it, look at it and have it over and over! I am that way with to many things that really have no connection to this blog so we will leave it at that. Well Jared is the same way but also keeps folders upon folders all over my desk top on the computer! But in the end this will be great to look back on for future adventures.  

 And more to do....

Resources and hoodie hoo

Some ideas for flooring ... 


A small selection of the millions of swatches that are all over the house. We pretty much can fill a drawer with them and they are all just a shade lighter or darker then one another. 

Dream ranch house

Den

Living room 

Geeze, I am really sorry these are all sideways .. I have to fix that sometime. But there are also some sketches of what our house needs to look like one day per Jared. From exactly what fixtures we need to look for to where some of our art and wall hangings are to be placed. We will see if we ever get to this point. 

In reality, I am so lucky to have this guy around because if it wasn't for his planing who knows where we would be on this project. And slowly we check off the boxes. 


Thursday, April 28, 2011

The inside scoop

So, you have see some of the outside photos and now it is time for the inside. These photos were all taken while we were in the process of closing on the house, and sense then the transformation has been well on it's way. We were really lucky to find a place that actually has a pretty nice interior, and most changes are cosmetic and making it our own.


Come on it and meet our living room!


 This is the material that is on the room divider as you enter the front door. I have no idea what it is called but it is textures and perfect! The room divider was something that sold me right as you walk in the door to the whole house. Perfect place to display a collection of the many that I am acquiring.

The floors are the original hard wood from the 50's. They are in great condition with a few minor dings in the hall way but it's all gravy!

I really stink! I can not seem to remember if I took or find any other photos of the kitchen! MAN! Well we really haven't done much and won't for a while but here it the corner of the kitchen haha! The sink is here and the window is facing the carport. Sorry folks!

On to the den. This was actually an addition to the house in the 60's. You can't even really tell that it was an add on except for the stinky window in the kitchen photo with wood paneling. Jared wouldn't even think of a house with out a fire place. Good thing they added this or I am sure that we would still be looking. I'll let you all in on Jared's fascination of fire places in a post to come so look for it if you too die for fire places!


 One thing about this room, is that it is covered in wall to wall wood paneling. YUP! It makes me laugh because it really does feel like a den and "man's room" when you enter it. I am sure that is what it will turn out to be anyways. If you can tell, the wood has a pretty high gloss poly coating it all. It's hilarious!
But has to go....
 Just a little peek in to the back yard. The slider has a huge window a foot away and allows from some great light in the day.


On to the bathroom. THe house only has one bathroom and it is small! A girl loves a big bathroom so I have to learn to make this work, and we will.


I know that these are not the best photos but in the beginning I told you all that I am no photographer.
Here are the two bedrooms that we have.
They are actually a pretty good size each of them.

Each room has a built in closet. I have only one photo of the one in the master but they are the same in each room. How cute are they! I love the top part where I get to display all my shoes! I do need a step ladder to get to them but hey they look so amazing up there! And it is so deep! I was able to keep them all in their boxes too! Like you really care...

 Any why would someone leave a house and take all the light coverings and sockets? Well they did! In every room! We had to buy over 26 plates to cover them all again! Well we were going to switch them to stainless anyhow but still.... You took all the appliances why the light covers too! Bitches!

 Bedroom two... Cute ya! It is a little smaller then the master but it is going to be our creative hole! Sewing, music writing, dog snuggling, and fun will all happen here!


So many ideas and excite all the way to get this project underway!
It isn't in bad shape and the colors aren't to shabby either so we did luck out.
Stay tuned for whats to come!

Tuesday, April 19, 2011

A side project.

I was reading on Dwell's web page one day about a competition that they were holding for people to come up with fabric designs. I was beyond excited when i read about this, because for the longest time Jared has been on me about making pillows and how he really wanted to come up with our own fabric designs for things around the house. Being lazy, I still have not made a thing but it doesn't mean the I haven't thought about it.
So Jared came up with 3 ideas for fabric.
 Atomic dwelling  (get it)


 Lights on

Wood wheel

We got pretty crazy with the titles now didn't we.
I was STOKED when a few days after he had submitted the three, the Atomic Dwelling pattern was put up on the website for everyone to see.
What I was not so thrilled about was that he didn't make it in the the top 10. Oh well there will be other chances and contest for us to look forward to.
If anyone knows or comes across any that he may be able to submit some idea for, please pass it along. He is a pretty handy fellow and we got to get him out there in some sort of way.
Anyways, the top 10 are posted   HERE so check them out to see what you think for your self. 
But I really wanted to go to Dwell on Design this year :(

Sunday, April 17, 2011

Nevada-tude

When I tell people that I am a native to Las Vegas, the looks that I get are of disappointment and almost pity. People that do not live here and only come here to gamble and see the strip lights really do not understand how much Las Vegas has to offer. Yes I know it is a city that is constantly tearing down old amazing architecture and replacing it with a mini New York made mostly of Styrofoam and Pyramids that shoot lasers of light to the sky. Unrealistic as well as poor recreations of the real thing. But Las Vegas has still preserved just a enough midcentury style to keep us here for a bit longer.

How awesome did the Sahara look!?! Ha could you ever imagine a hotel on the strip now with a pretty much front yard? Not a chance. Now each casino is fighting for the next bigger and better attraction on the outside to get people inside. 


One thing that Las Vegas has done better at is preserving some of Freemont street. Ya they have added a cheesy dome over half of it with a silly tourist attraction light show. And now you can even zip line over the crowds down Freemont but for the most part many of these casinos are still up and running. People are also trying to make it a spot for the younger crowd as well. Some newer more hip bars have been added down the way to keep the locals going down there and enjoying what Vegas was all about. 

For the hotels that have passed on there is a sign graveyard where you can tour and see a little side of the Old Vegas.


It stinks to think that this all was once here and is no more. But it keeps Vegas going with jobs and attracting more and more people here each and every year.

So have I sold you on Vegas yet? I am no historian of the city but I do have pride it what it does have to offer us that are still here. It is not only the strip that has some history but also there are some neighborhoods that have some quite amazing things going on.


These are just a few houses that we enjoy stalking on our routine drives through the neighborhoods. Just to see what if anything new has been done, if someone else in their neighborhood jumped on the band wagon and joined in with in the restoration of their  home or if by chance it is up for grabs :)
The last one we are keeping a close watch on. I know the photo is not the best but someone is putting a lot of $$ in to this to bring it back! I am excited to see where it goes.
Well thats another side of Vegas for you all! I would be happy to take anyone around if you want to see more!